1638 N Meridian Ave
Single Family Home $ 245,000

1638 N Meridian Ave

Wichita, KS 67203

  • 3 Beds
  • 3 Baths
    Full Baths: 1 Half Baths: 2
  • 2,291 SqFt
  • 10,018 Lot Size
  • 1958 Year Built
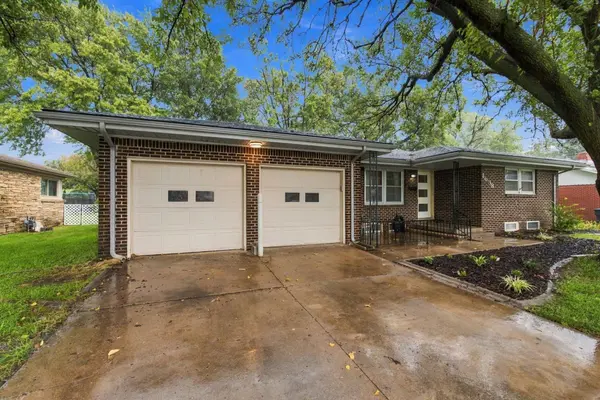
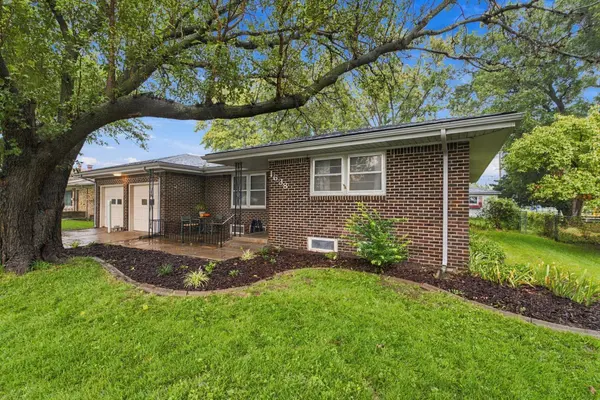
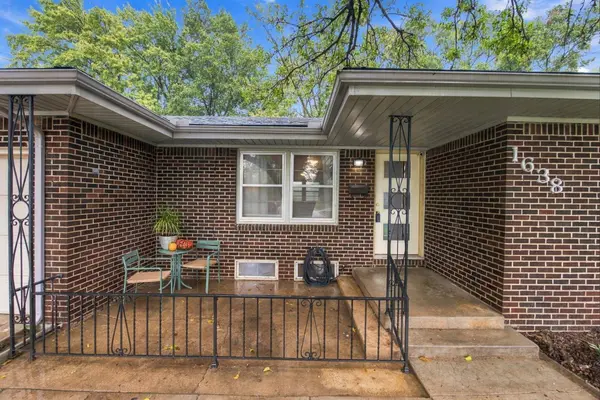
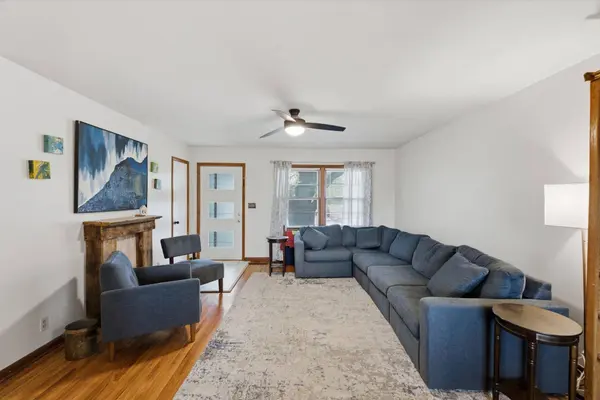
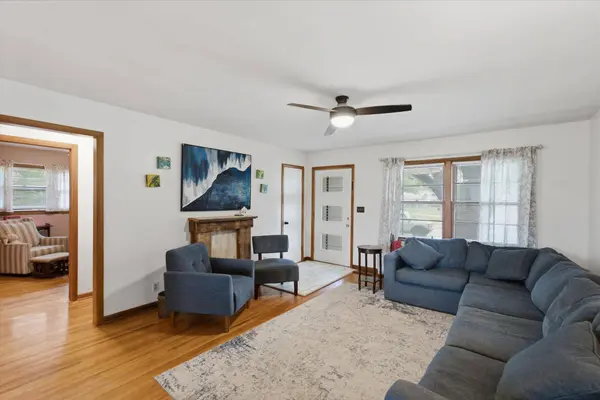
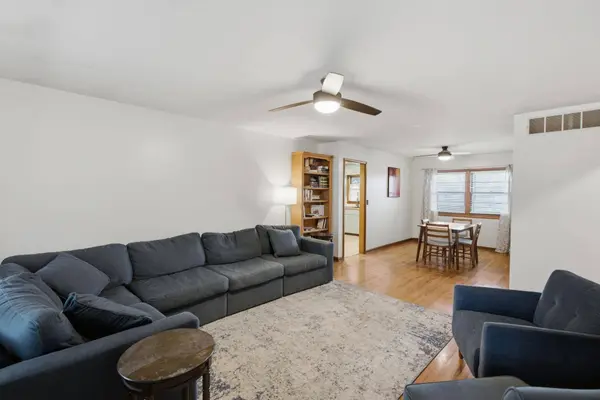
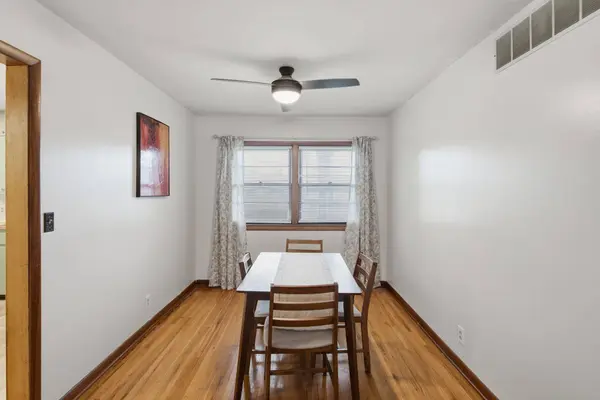
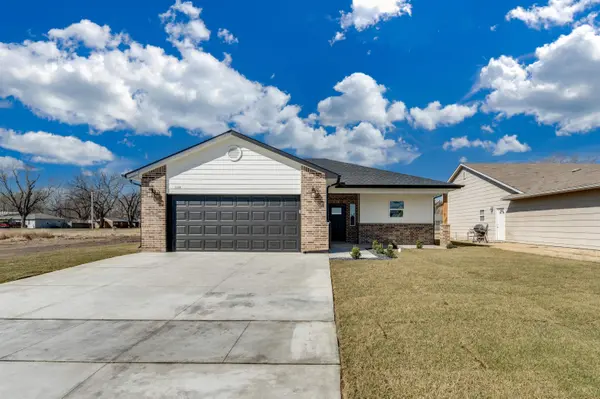
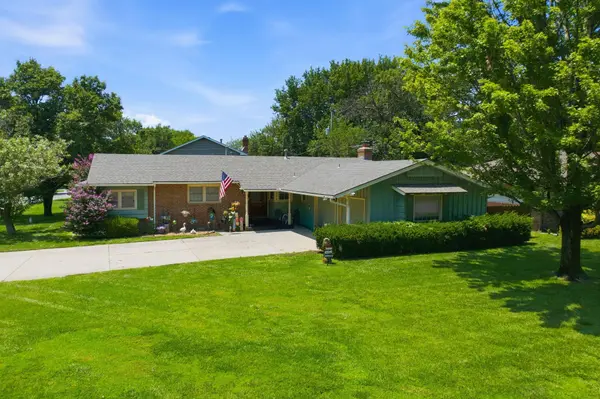
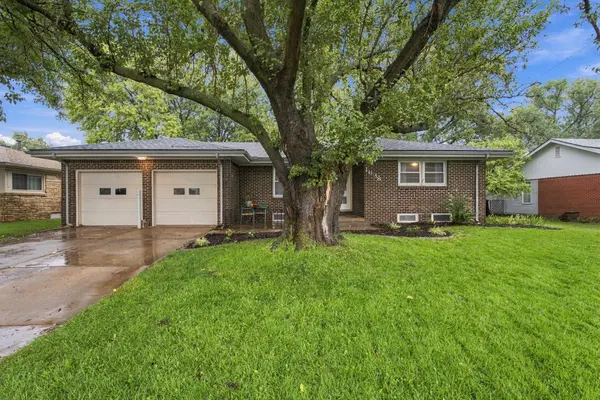
Don't miss this updated 3-bedroom brick ranch home just north of Indian Hills! The big-ticket items have already been taken care of, with a 1-year-old roof, HVAC replaced within the last 3 years, and a 4-year-old water heater. All appliances stay with the home as well, including the refrigerator, washer, and dryer. The location is just as convenient, with Botanica in the Riverside area and Exploration Place downtown only minutes away, and the Sedgwick County Zoo not far beyond. Pulling up to the home, you'll notice the two-car garage, freshly mulched landscape beds, and a large mature shade tree out front. The covered entry opens onto a recessed front patio framed by wrought iron railing, a great spot to sit and enjoy your morning coffee. Step inside to the living room, where original hardwood floors and a large front window set a warm, inviting tone. The living room opens into the formal dining room, which continues the original hardwood and offers plenty of space for gatherings. Just off the dining room, the kitchen features freshly painted cabinetry with brass hardware, butcher block countertops, a white tile backsplash, and luxury vinyl plank flooring. You'll also appreciate the workstation sink, recessed lighting, and upper cabinets that run to the ceiling for extra storage. A convenient half bath sits right off the kitchen near the entry from the dining room. Past the kitchen, a large bonus space works well as a second dining area or an additional living area. Built-in cabinetry with a butcher block top runs along one wall, and a sliding glass door leads out to the back deck. A door to the garage makes bringing in groceries easy. Back toward the front of the home, a hallway off the living room leads to three spacious bedrooms and a full hall bathroom with a shiplap accent wall and a tub and shower combo. Head downstairs to find a large family room anchored by a brick wood-burning fireplace. A limestone half wall separates the space into two living areas, giving you room for a TV area along with a rec room, playroom, or home gym. Just beyond, a bonus room with a directly attached half bath works well as an office, guest space, or hobby room. Laundry is tucked away in the large unfinished storage room, keeping it out of the main living space. Heading outside, the large wood deck overlooks a fully fenced yard where mature trees provide plenty of shade, and a storage shed in the back adds extra space for lawn and garden equipment. With the major updates already done and room to spread out inside and out, this home is ready for its next owner. Schedule your private tour today!
Listed by Caleb Claussen of Reece Nichols South Central Kansas

PROPERTY DETAIL

  • Key Details

    Property Type Single Family Home

    Sub Type Single Family Onsite Built

    Listing Status Active

    Purchase Type For Sale

    Square Footage 2, 291 sqft

    Price per Sqft $106

    Subdivision Victoria Park

    MLS Listing ID SCK679955

    Style Ranch

    Bedrooms 3

    Full Baths 1

    Half Baths 2

    Total Fin. Sqft 2291

    Year Built 1958

    Annual Tax Amount $2,237

    Tax Year 2025

    Lot Size 10,018 Sqft

    Acres 0.23

    Lot Dimensions 10191

    Property Sub-Type Single Family Onsite Built

    Source sckansas

  • Location

    State KS

    County Sedgwick

    Direction From 13th and Meridian head North to home

  • Rooms

    Basement Finished

    Kitchen Range Hood, Electric Hookup

  • Building

    Lot Description Standard

    Foundation Full, No Egress Window(s)

    Above Ground Finished SqFt 1432

    Architectural Style Ranch

    Level or Stories One

  • Interior

    Interior Features Ceiling Fan(s)

    Heating Forced Air, Natural Gas

    Cooling Central Air, Electric

    Flooring Hardwood

    Fireplaces Type One, Wood Burning, Two Sided, Basement

    Fireplace Yes

    Appliance Dishwasher, Disposal, Dryer, Range, Refrigerator, Washer

    Heat Source Forced Air, Natural Gas

    Laundry 220 equipment, In Basement

  • Exterior

    Exterior Feature Guttering - ALL, Irrigation Pump, Irrigation Well, Sprinkler System, Brick

    Parking Features Attached, Opener

    Garage Spaces 2.0

    Utilities Available Natural Gas Available, Public, Sewer Available

    View Y/N Yes

    Roof Type Composition

    Street Surface Paved Road

  • Schools

    Elementary Schools Ok

    Middle Schools Marshall

    High Schools North

    School District Wichita School District (Usd 259)

SIMILAR HOMES FOR SALE

Check for similar Single Family Homes at price around $245,000 in Wichita,KS
CONTACT

Caleb Claussen
Caleb Claussen

GET IN TOUCH

Your Full Name
Your Phone Number*
Write Your Message