Single Family Home $ 435,000

9406 E Lakepoint Dr

Wichita, KS 67226

  • 5 Beds
  • 4 Baths
    Full Baths: 4
  • 3,961 SqFt
  • 7,405 Lot Size
  • 1992 Year Built
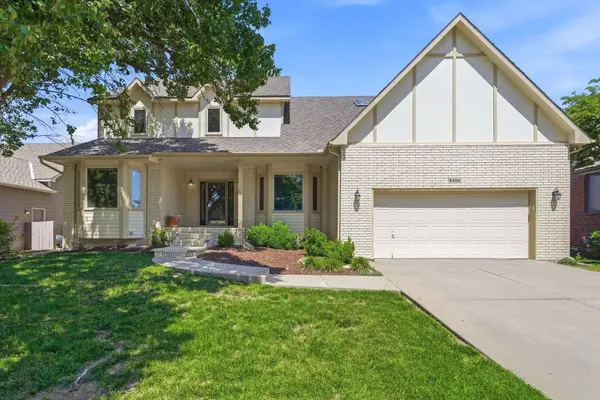
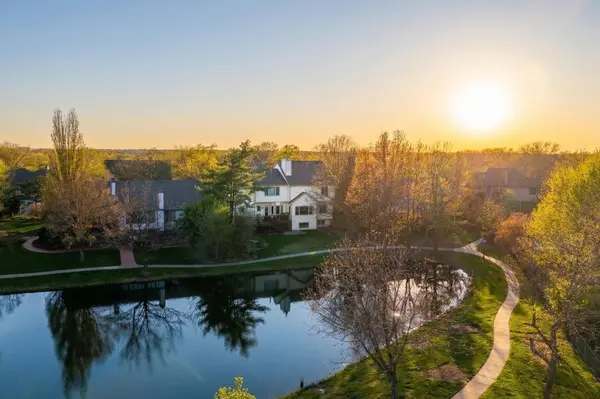
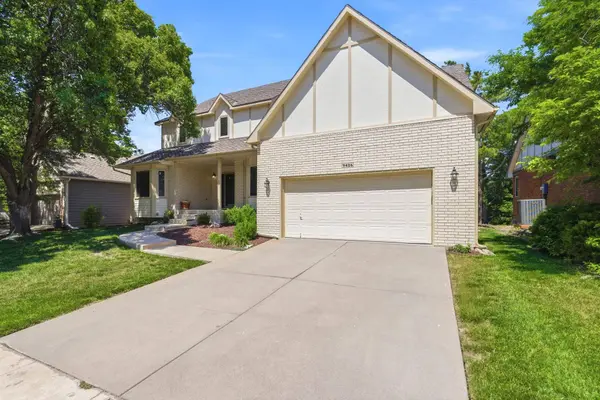
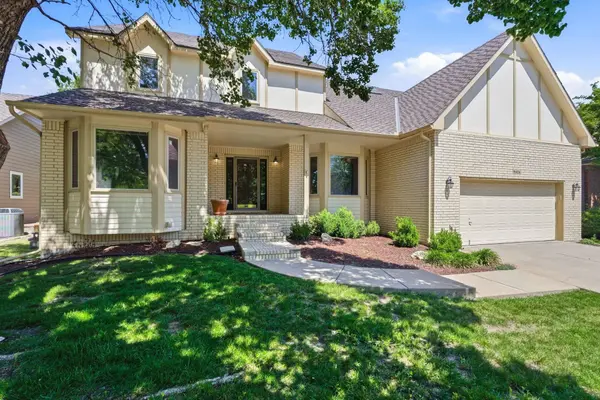
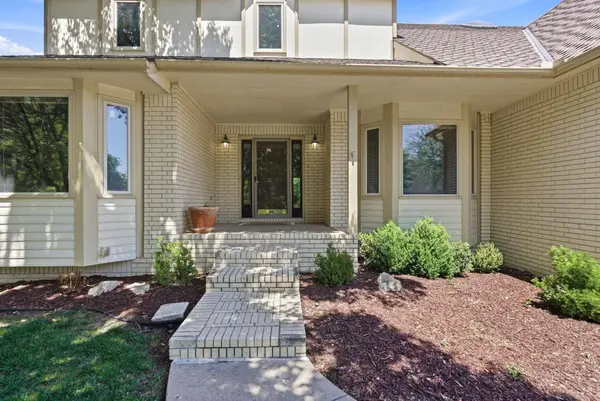
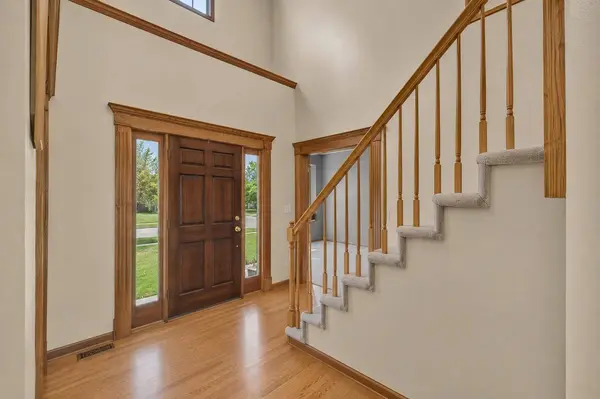
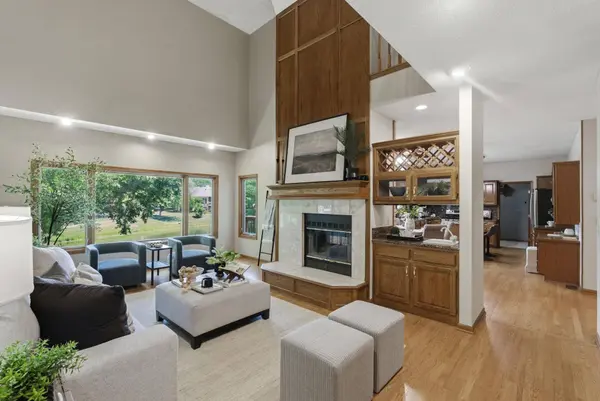
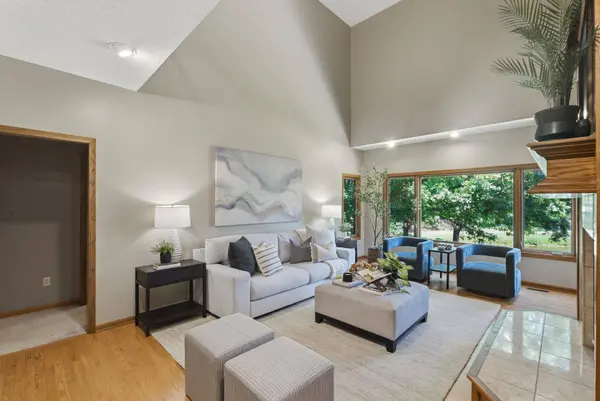
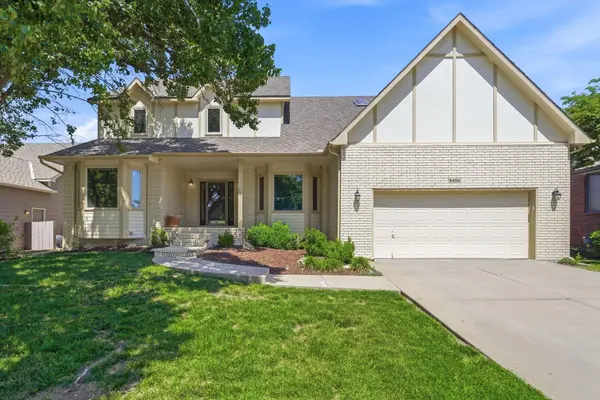
Don't miss this custom-built 5-bedroom home in Shannon Woods, perfectly positioned on a prime lot backing to the neighborhood pond. Located just off 96th and Webb, you're minutes from the best dining, shopping, and entertainment northeast Wichita has to offer. The neighborhood is quiet, tree-lined, and free of through traffic. With a west-facing front and east-facing backyard, you'll enjoy shaded evenings on the deck with views over the pond and walking trails. The community pool and playground connect directly to those trails, accessible right from your backyard. Pulling up to the home, you'll appreciate the curb appeal from the multiple gable roof peaks, manicured landscaping, brick front, and board-and-batten wood accents. A curved path leads to a large covered front porch, making a great first impression. The home also features a new impact-resistant roof installed in 2019 and replacement Pella windows throughout, adding long-term value and peace of mind for the new owner. Step inside onto real hardwood floors and you're greeted by soaring ceilings, custom woodwork throughout, and a grand entryway with a staircase up to the second-level walkway. To the left, a large front office provides a great workspace or sitting room. To the right, the formal dining room offers a dedicated space for hosting. Continue past the entry and you'll find the main living area, where exceptionally tall ceilings and a wall of windows fill the space with natural light. A double-sided fireplace serves as the focal point of the room, framed by a full mantle, hearth, and wood trim accents that climb all the way to the ceiling. A walk-up wet bar, shared with the kitchen on the other side, is a natural addition for entertaining. The kitchen features granite countertops that continue up the backsplash, custom cabinetry, stainless steel appliances, and a built-in desk. The center island includes an eating bar and additional prep space. A casual dining area sits just off the kitchen, open to both the bar and the other side of the fireplace. Just past the kitchen you'll find the main floor laundry room, complete with a wash sink, space for a second refrigerator, and an extra storage closet. A door off the kitchen leads directly to the back deck overlooking the pond. The main floor also includes a full hall bathroom, a spare bedroom, and ample storage closets throughout. Head upstairs along the walkway overlooking the living room and you'll find a full hall bathroom and three large bedrooms, including the primary suite. The primary bedroom features plenty of natural light and a walk-in closet the size of a bedroom. The private bathroom includes a dual sink vanity, walk-in shower, and a two-person soaker tub with a skylight overhead. Head downstairs to find a spacious family room with a gas fireplace and view-out windows. An adjacent flex space includes a door leading to the backyard. The basement also includes a large bedroom, a full hall bathroom, and two unfinished areas well-suited for storage. In the backyard you'll love the expansive wood deck overlooking the pond, with plenty of room for outdoor furniture, a grill, and guests. Direct access to the walking trail is right off the deck. The east-facing orientation keeps it shaded through the afternoon, making it a comfortable spot year-round. Custom homes on pond lots in Shannon Woods don't come up often. Schedule your private tour today!
Listed by Caleb Claussen of Reece Nichols South Central Kansas

PROPERTY DETAIL

  • Key Details

    Property Type Single Family Home

    Sub Type Single Family Onsite Built

    Listing Status Active

    Purchase Type For Sale

    Square Footage 3, 961 sqft

    Price per Sqft $109

    Subdivision Tallgrass

    MLS Listing ID SCK673231

    Style Ranch

    Bedrooms 5

    Full Baths 4

    HOA Fees $49

    Total Fin. Sqft 3961

    Year Built 1992

    Annual Tax Amount $5,517

    Tax Year 2025

    Lot Size 7,405 Sqft

    Acres 0.17

    Lot Dimensions 7405

    Property Sub-Type Single Family Onsite Built

    Source sckansas

  • Location

    State KS

    County Sedgwick

    Direction Head south from K-96 and Webb, turn right onto Shannon Woods St, turn right right, then continue to the home on the left.

  • Rooms

    Basement Finished

    Kitchen Desk, Eating Bar, Island, Pantry, Gas Hookup, Granite Counters

  • Building

    Lot Description Pond/Lake

    Foundation Full, View Out, Walk Out Below Grade

    Above Ground Finished SqFt 2761

    Architectural Style Ranch

    Level or Stories One and One Half

  • Interior

    Interior Features Ceiling Fan(s), Walk-In Closet(s), Vaulted Ceiling(s), Wet Bar

    Heating Forced Air, Natural Gas

    Cooling Central Air, Electric

    Flooring Hardwood

    Fireplaces Type Two, Living Room, Gas, Basement

    Fireplace Yes

    Appliance Dishwasher, Disposal, Microwave, Refrigerator, Range

    Heat Source Forced Air, Natural Gas

    Laundry Main Floor, Separate Room, 220 equipment, Sink

  • Exterior

    Parking Features Attached, Opener, Oversized

    Garage Spaces 2.0

    Utilities Available Sewer Available, Natural Gas Available, Public

    View Y/N Yes

    Roof Type Composition

    Street Surface Paved Road

  • Schools

    Elementary Schools Circle Greenwich

    Middle Schools Circle

    High Schools Circle

    School District Wichita School District (Usd 259)

  • Others

    HOA Fee Include Gen. Upkeep for Common Ar

    Monthly Total Fees $49

SIMILAR HOMES FOR SALE

Check for similar Single Family Homes at price around $435,000 in Wichita,KS

CONTACT

Caleb Claussen
Caleb Claussen

GET IN TOUCH

Your Full Name
Your Phone Number*
Write Your Message