
$582,400
$582,400
For more information regarding the value of a property, please contact us for a free consultation.
205 S Wellcrest St. Goddard, KS 67052
5 Beds
3 Baths
3,441 SqFt
Key Details
Sold Price $582,400
Property Type Single Family Home
Sub Type Single Family Onsite Built
Listing Status Sold
Purchase Type For Sale
Square Footage 3,441 sqft
Price per Sqft $169
Subdivision Pike
MLS Listing ID SCK652602
Sold Date 07/08/25
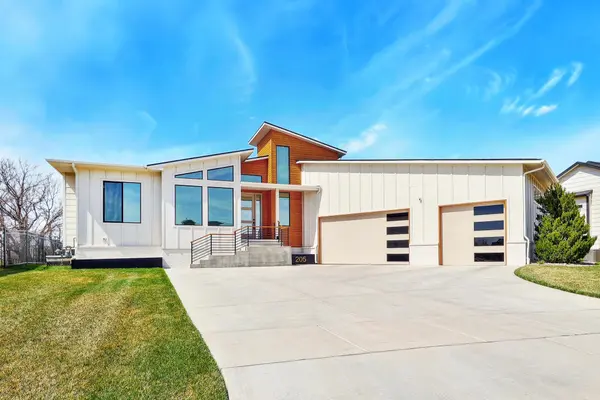
Style Ranch
Bedrooms 5
Full Baths 3
HOA Fees $100
Total Fin. Sqft 3441
Year Built 2022
Annual Tax Amount $6,080
Tax Year 2024
Lot Size 0.290 Acres
Acres 0.29
Lot Dimensions 12508
Property Sub-Type Single Family Onsite Built
Source sckansas
Property Description
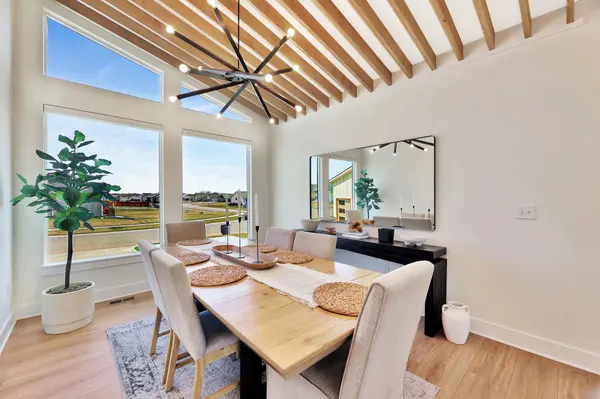
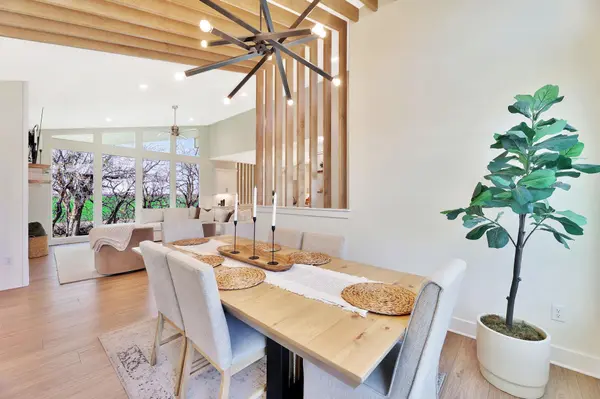
Sophisticated Contemporary Living with High-End Finishes Experience modern luxury in this impeccably designed home, featuring top-tier upgrades at every turn. The open-concept main floor is highlighted by a striking one-way vaulted ceiling and dramatic wood beams in the dining room, creating a spacious and inviting atmosphere. The chef-inspired kitchen is a showstopper with sleek quartz countertops, a farmhouse sink, and custom cabinetry. The electric fireplace adds a touch of warmth and elegance. With 5 spacious bedrooms and 3 full baths, there's room for everyone. The finished basement offers two additional flex rooms, ideal for a home gym, hobby space, or office. Step outside to the fully landscaped backyard, where a tree-lined perimeter ensures ultimate privacy. Enjoy the expansive covered patio with a mid-level walkout, perfect for seamless indoor-to-outdoor living. With an open field behind the home, you'll have the tranquility of nature right at your doorstep. This home combines cutting-edge design with ultimate comfort — perfect for modern living.
Location
State KS
County Sedgwick
Direction From 151st and Maple, West on Maple to Quiet Knoll, North on Quiet Knoll to Sheriac, West on Sheriac to Wellcrest, North on Wellcrest to home.
Rooms
Basement Finished
Kitchen Island, Pantry, Gas Hookup, Quartz Counters
Interior
Interior Features Ceiling Fan(s), Walk-In Closet(s), Vaulted Ceiling(s), Window Coverings-Part
Heating Forced Air, Natural Gas
Cooling Central Air, Electric
Fireplaces Type One, Living Room, Electric
Fireplace Yes
Appliance Dishwasher, Disposal, Range
Heat Source Forced Air, Natural Gas
Laundry Main Floor, Separate Room, 220 equipment
Exterior
Parking Features Attached, Opener
Garage Spaces 3.0
Utilities Available Sewer Available, Natural Gas Available, Public
View Y/N Yes
Roof Type Composition
Street Surface Paved Road
Building
Lot Description Standard
Foundation Full, Walk Out Mid-Level, View Out
Above Ground Finished SqFt 1828
Architectural Style Ranch
Level or Stories One
Schools
Elementary Schools Apollo
Middle Schools Eisenhower
High Schools Dwight D. Eisenhower
School District Goddard School District (Usd 265)
Others
HOA Fee Include Gen. Upkeep for Common Ar
Monthly Total Fees $100
Read Less
Want to know what your home might be worth? Contact us for a FREE valuation!

Our team is ready to help you sell your home for the highest possible price ASAP
NEARBY SCHOOLS & BUSINESSES
GET MORE INFORMATION