$572,000
$625,000
8.5%For more information regarding the value of a property, please contact us for a free consultation.
920 N Gatewood Wichita, KS 67206
5 Beds
4 Baths
3,891 SqFt
Key Details
Sold Price $572,000
Property Type Single Family Home
Sub Type Single Family Onsite Built
Listing Status Sold
Purchase Type For Sale
Square Footage 3,891 sqft
Price per Sqft $147
Subdivision Gatewood
MLS Listing ID SCK680008
Sold Date 11/10/26
Style Traditional
Bedrooms 5
Full Baths 3
Half Baths 1
HOA Fees $116
Total Fin. Sqft 3891
Year Built 1987
Annual Tax Amount $6,429
Tax Year 2025
Lot Size 0.360 Acres
Acres 0.36
Lot Dimensions 15782
Property Sub-Type Single Family Onsite Built
Source sckansas
Property Description
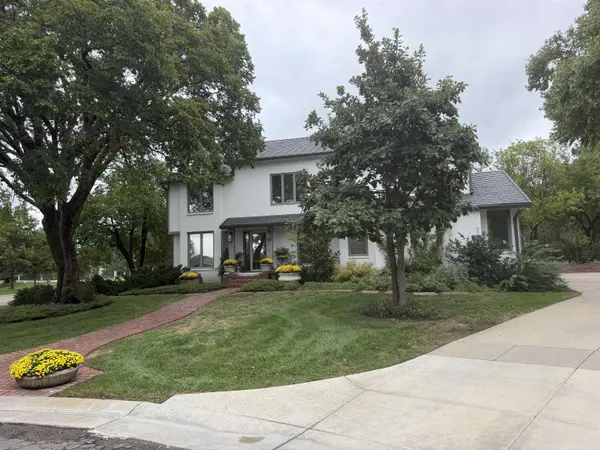
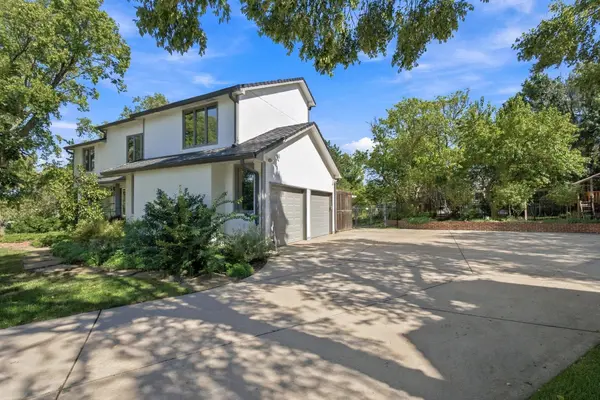
Discover the lifestyle of Lakepoint - a highly desired neighborhood sought after by many. Unique topography in the heart of Northeast Wichita offering lush landscape, ponds, sidewalks, easy access to Wichita Country Club, Wichita Collegiate school, minutes from dining & shopping. This 5 bedroom, 4.5 bath home exudes tremendous charm, situated in the heart of the Gatewood subdivision with beautiful views of water, meticulously maintained, with lots of updates since ownership, DaVinci roof, this home is move-in ready and truly a standout with its bright, neutral, transitional decor. A red brick paver walk-way and exceptional landscape before entering the home sets a beautiful "Welcome" appeal. Walking into this gem, the natural light, open main floor design, hardwood flooring with formal dining, office, kitchen/hearth/breakfast alcove, painted cabinetry, granite counters, stone backsplash- all providing tremendous flow for everyday living or entertaining. Designer carpet takes you upstairs to the hardwood hallway - 4 bedrooms, which includes a well appointed primary suite & retreat, dual vanities/sinks, substantial tiled shower, large laundry, 2 additional bathrooms. Expanded primary closet currently utilizing 4th bedroom space. 5th and full bathroom in the basement for guests, modern appeal fireplace sets the tone for hanging out and watching tv with family, luxury vinyl flooring, built-ins, exercise room, a fun & functional kids play nook finished out underneath stairway, nice storage complete this extended living space. Step outside to the outdoor sanctuary, large concrete patio offering many seating options, enhanced with brick pavers & surrounded with trees, decorative stone walkways surround house, landscape showing like a botanical haven. The unique layout of the lot offers interest, privacy and flexibility. A true opportunity awaits to own in this lovely location.
Location
State KS
County Sedgwick
Direction Central and Rock Road.- travel east on Central, North on Gatewood Street of Lakepoint Entrance, Continue on Gatewood to Home on the Right - Gatewood Ct.
Rooms
Basement Finished
Kitchen Eating Bar, Island, Pantry, Electric Hookup, Granite Counters
Interior
Interior Features Walk-In Closet(s)
Heating Forced Air, Zoned, Gas
Cooling Central Air, Zoned, Electric
Fireplaces Type Two, Family Room, Kitchen, Gas, Basement, Decorative
Fireplace Yes
Appliance Dishwasher, Disposal, Microwave, Refrigerator, Range
Heat Source Forced Air, Zoned, Gas
Laundry Upper Level, Separate Room, 220 equipment, Sink
Exterior
Parking Features Attached, Opener, Side Load
Garage Spaces 2.0
Utilities Available Sewer Available, Natural Gas Available, Public
View Y/N Yes
Roof Type Other
Street Surface Paved Road
Building
Lot Description Corner Lot, Cul-De-Sac, Irregular Lot, Pond/Lake
Foundation Full, Day Light, Concrete
Above Ground Finished SqFt 2691
Architectural Style Traditional
Level or Stories One and One Half
Schools
Elementary Schools Minneha
Middle Schools Coleman
High Schools Southeast
School District Wichita School District (Usd 259)
Others
HOA Fee Include Gen. Upkeep for Common Ar
Monthly Total Fees $116
Security Features Security Lights,Security System,Smoke Detector(s)
Read Less
Want to know what your home might be worth? Contact us for a FREE valuation!

Our team is ready to help you sell your home for the highest possible price ASAP
NEARBY SCHOOLS & BUSINESSES
GET MORE INFORMATION